
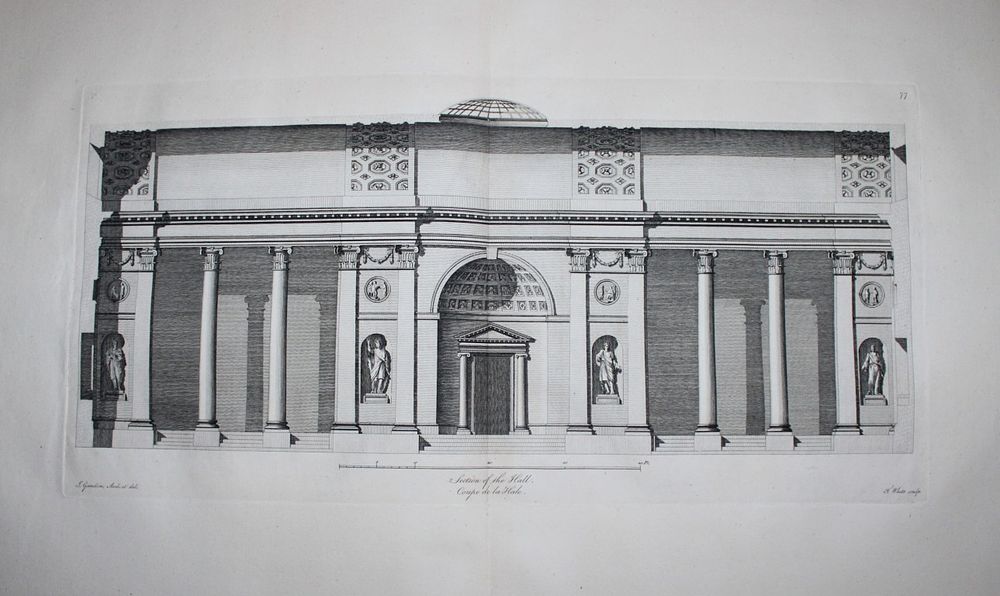
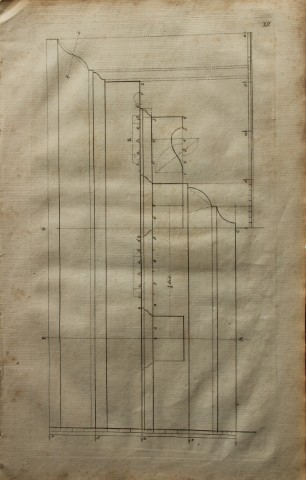
Lot 150080: James Gibbs - Architectural Drawing 1753
This architectural engraving is from Rules for Drawing the Several Parts of Architecture by James Gibbs 1753
The English architect James Gibbs, who trained in Rome, designed major buildings marking the passage from English Baroque to Georgian architecture, with strong Palladian influences, such as St Martin-in-the-Fields, near Trafalgar Square.
According to the traditional structure of manuals for architects, the work begins with the proportions of the five orders of columns (Tuscan, Doric, Ionic, Corinthian, Composite), proceeding to illustrate the drawing of their cornices, pedestals, bases, caps, architraves, imposts, arches and so on, and their applications to gates and doors. The final part also discusses windows and doors, their proportions and ornaments, and also mantlepieces, sundry types of ceilings, balconies and balusters.
Size: 15.75in x 9.5in (40cm x 24cm)
Share this lot: